SiteList review score
Clear workflows for turning room inputs into visualizations, video, and 3D scenes. Mobile performance and comparison pages need clearer buyer guidance.
Reviewed on Sep 23, 2026
interioraid.app
Unclaimed listingWhat it does
AI-powered interior design tool that turns SketchUp renders, hand sketches, and room photos into photorealistic interiors, cinematic walkthrough videos, and explorable 3D scenes using Gaussian Splatting. Restyle rooms, furnish empty spaces, and make regional edits with AI.
SiteList review score
Clear workflows for turning room inputs into visualizations, video, and 3D scenes. Mobile performance and comparison pages need clearer buyer guidance.
Reviewed on Sep 23, 2026
Verified user rating
—
No verified reviews yet — the evidence locker is empty.
Captured during our latest review on Sep 23, 2026
Monthly billing. Hobbyist plan includes 400 tokens/month (up to 60 high-quality transformations). Pro plan includes 1600 tokens/month (up to 242 high-quality transformations). Billed monthly.
| Plan | Price | Details |
|---|---|---|
| Free Trial | $0 monthly per tokens | Free generations included, no signup required No account required to start View source |
| Hobbyist | $10 monthly per tokens | 400 tokens/month – up to 60 high-quality transformations 400 tokens/month · up to 60 high-quality transformations View source |
| Pro | $30 monthly per tokens | 1600 tokens/month – up to 242 high-quality transformations 1600 tokens/month · up to 242 high-quality transformations View source |
SketchUp Render to Photorealistic Interior
Rendering
Convert SketchUp models and exports into photorealistic interior renders with AI.
AI Virtual Staging
Staging
Turn empty or furnished rooms into photorealistic staged interiors from a single photo.
Cinematic Interior Video Generation
Video
Turn any generated interior image into a cinematic walkthrough video for client presentations.
Explorable 3D Scenes via Gaussian Splatting
3D
Generate an explorable 3D scene from a single image, navigable in the browser and shareable via link.
AI Regional Edits & Inpainting
Editing
Select specific areas to change furniture, materials, or colors while keeping the rest of the image intact.
Real Estate Listing Staging
Stage empty or dated rooms for property sales without physical furniture, movers, or photographers.
Interior Design Concept Generation
Generate multiple design directions and restyle rooms from sketches, renders, or photos.
Client Presentation Visualization
Create photorealistic interiors, walkthrough videos, and explorable 3D scenes for client reviews.
Yes. You can upload hand-drawn sketches, SketchUp renders, other 3D model exports, empty room photos, or existing furnished rooms — and even raw 3D model files (FBX, GLB, OBJ). The AI generates photorealistic interior results from any of these inputs.
Yes. Select any generated interior image and turn it into a short cinematic video. The video is generated from the image and brings the room to life with camera motion.
Yes. You can generate an explorable 3D scene from a selected interior image. The result is a browser-viewable 3D room you can move around in and share via a link.
No. The 3D scene is generated from a single 2D image — no SketchUp model, CAD file, or 3D expertise required.
Gaussian Splatting is a 3D reconstruction technique that represents scenes as collections of 3D Gaussians instead of traditional meshes or point clouds. InteriorAID uses it to generate explorable 3D room scenes from a single interior image — you can navigate the room in your browser and share the result via a link, with no 3D modeling skills required.
Yes. SketchUp renders are one of the most common inputs. Upload your SketchUp export and the AI will generate a photorealistic version of the interior.
Yes. Alongside images, you can upload 3D model files — FBX, GLB, GLTF, OBJ, or STL — and open them directly in the workspace. Walk through the model in first person, frame the exact camera angle and aspect ratio you want, save camera views, and then photorealize the framed shot into a photorealistic interior image.
Yes. Upload a photo of any room and describe the new style you want, or upload a moodboard image as a style reference. The AI will restyle the room accordingly.
Yes. Use the mask tool to select specific areas you want to change — like replacing furniture, changing wall color, or adding elements — while keeping the rest of the image intact.
The AI Assistant is a chat that plans and runs work across your whole project. Describe what you want in plain language — like restyling a room, generating a few style directions, or organizing uploads into rooms — and it proposes a step-by-step plan aligned with your brief and style guide. You review and run each step, or switch to Automatic mode and let it work through the plan up to a token limit.
Tokens are used for AI image transformations, video generation, 3D scene creation, edits, and upscales. Each high-quality transformation costs 6.6 tokens. All plans include a monthly token allowance.
No. You can generate your first interiors without creating an account. Sign up later to save your work, organize projects, and access your full history.
Product FAQ information · View source
Interioraid earns 76/100 for a clear AI interior design workflow that supports photos, sketches, and SketchUp renders. Its main weaknesses are mobile performance and comparison pages that do not yet help buyers weigh alternatives, recommendations, or cost.
76/100: strong product, two material weaknesses
No reviews yet. The evidence locker is empty.
Reviews from verified users appear here once approved.
Reviews are from the SiteList community. Some reviewers received incentives — disclosed in the review, always. The verdict is never for sale.
Home
Imgrove screenshot 1 of 4: Home
imgrove.com
imgrove is a free browser-based image tools hub that processes files locally in your browser with no upload, signup, or watermark.
Home
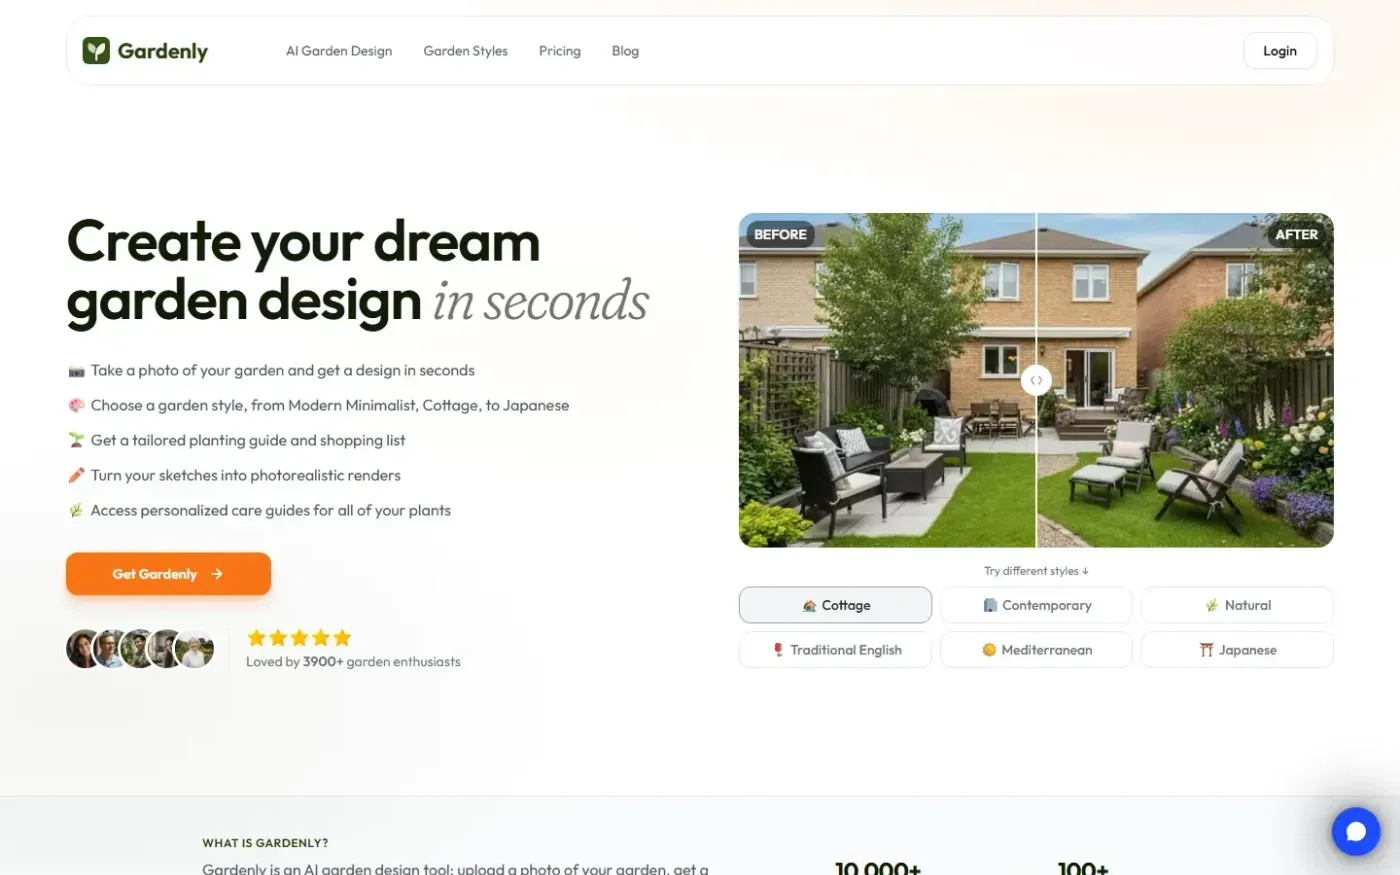
Gardenly screenshot 1 of 4: Home
gardenly.app
Gardenly is an AI-powered garden design tool that generates photorealistic garden redesigns from a single photo, featuring climate-adapted plant recommendations, personalized plant care guides, and seasonal maintenance schedules.
Home
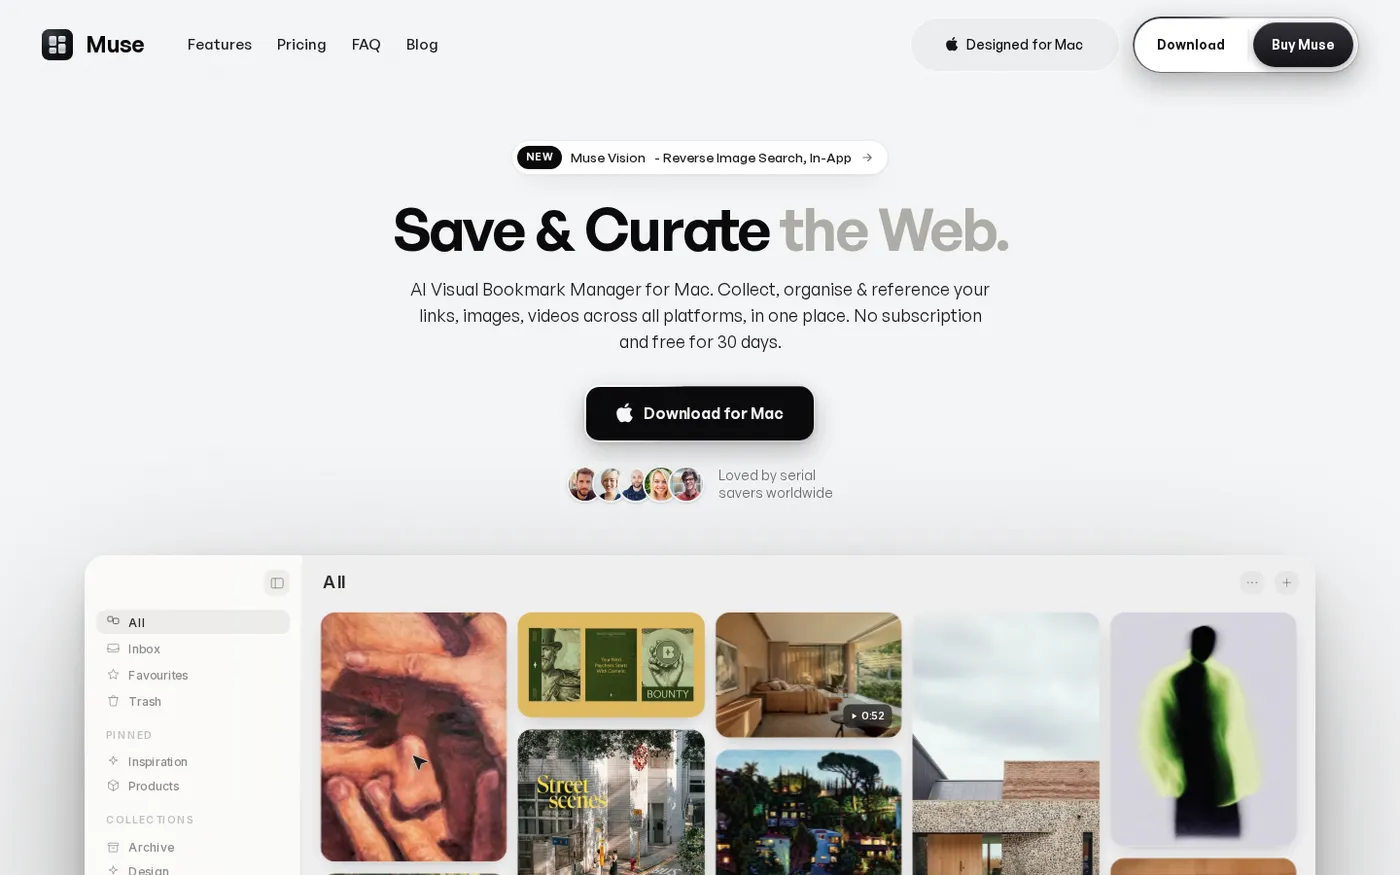
Muse — Al Visual Bookmark Manager for Mac screenshot 1 of 4: Home
theodorehq.com
Native Mac app that collects links, images, video, screenshots, GIFs, and text notes into a single private library with on-device AI tagging and organization. No subscription or cloud storage required.
Home
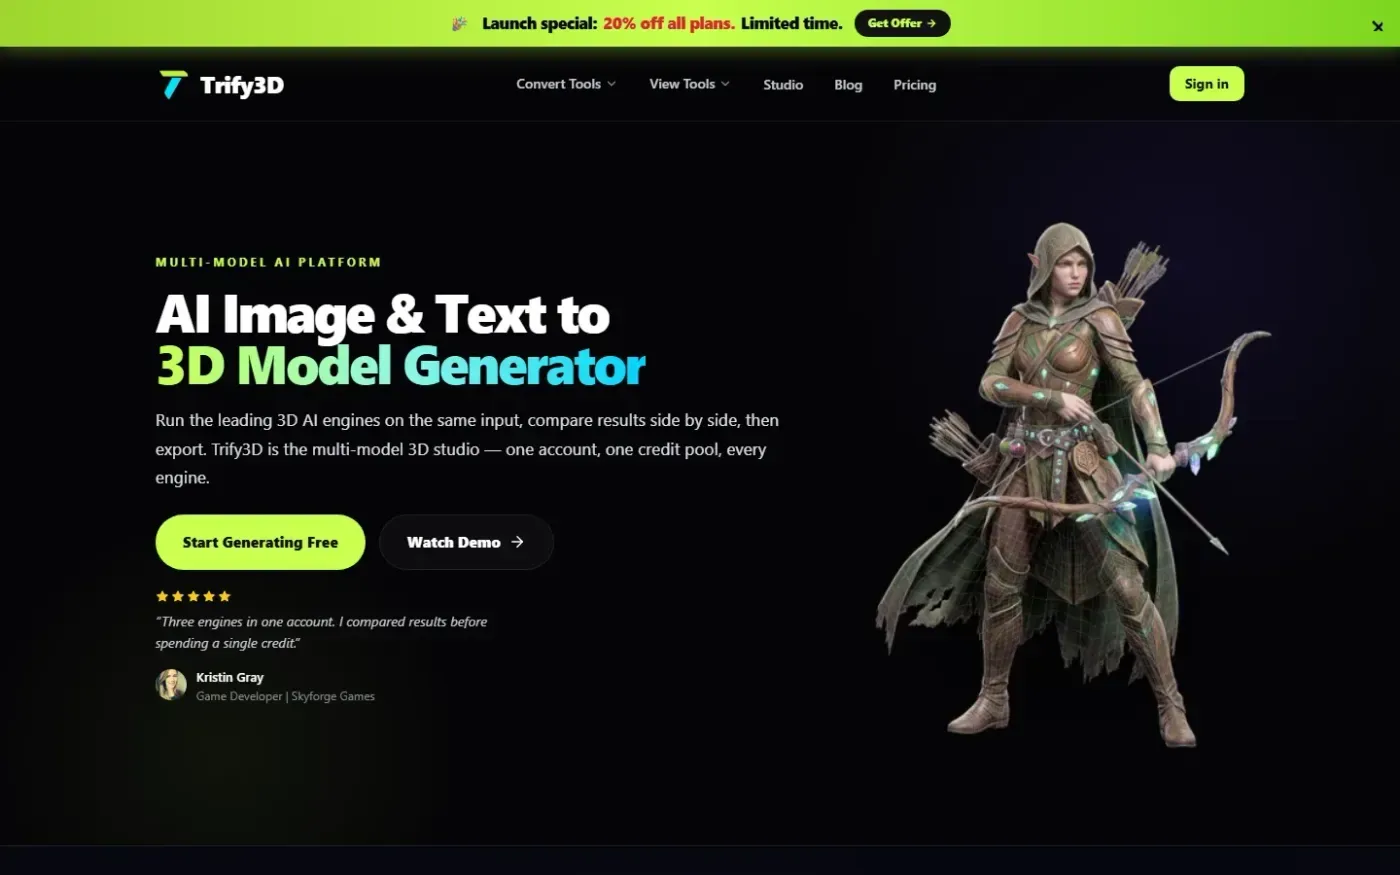
Trify3d screenshot 1 of 4: Home
trify3d.com
Trify3D is an AI-powered platform that generates production-ready 3D models from images and text prompts. It functions as a multi-model studio, allowing users to run leading engines like Tripo3D, Meshy, and Rodin side by side to compare results. The platform supports exports in GLB, glTF, OBJ, and STL formats and includes a suite of 48+ 3D file conversion and viewing tools.